Kelloway Drafting Service
Phone: (603)401-0698
Email: KellowayDrafting@Yahoo.com
Here's an example of some of my work
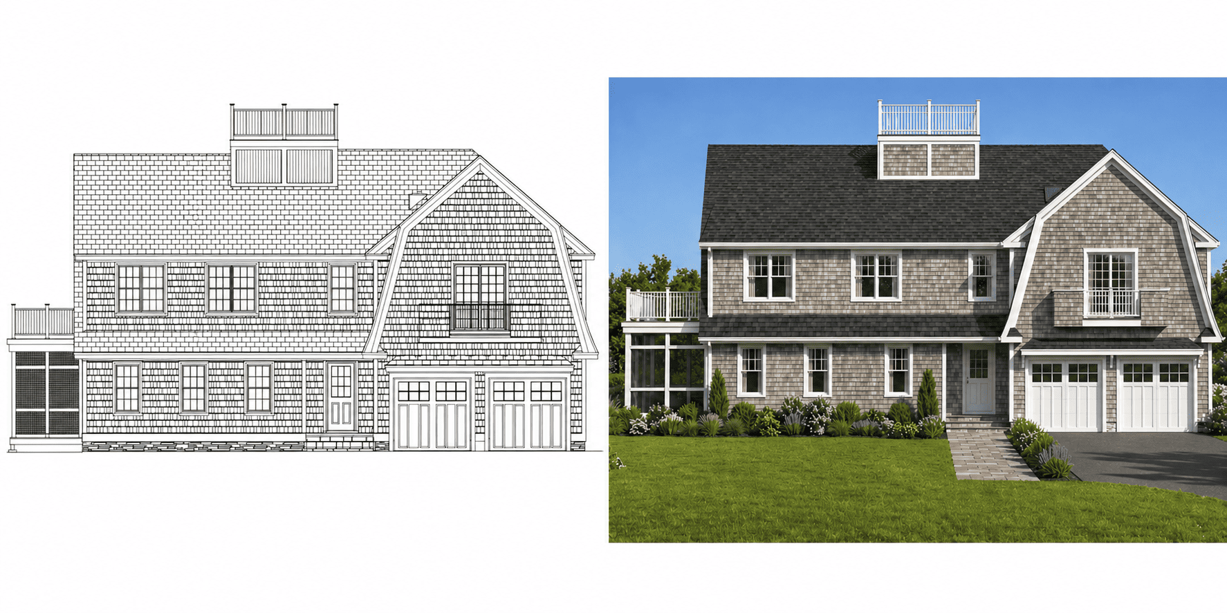
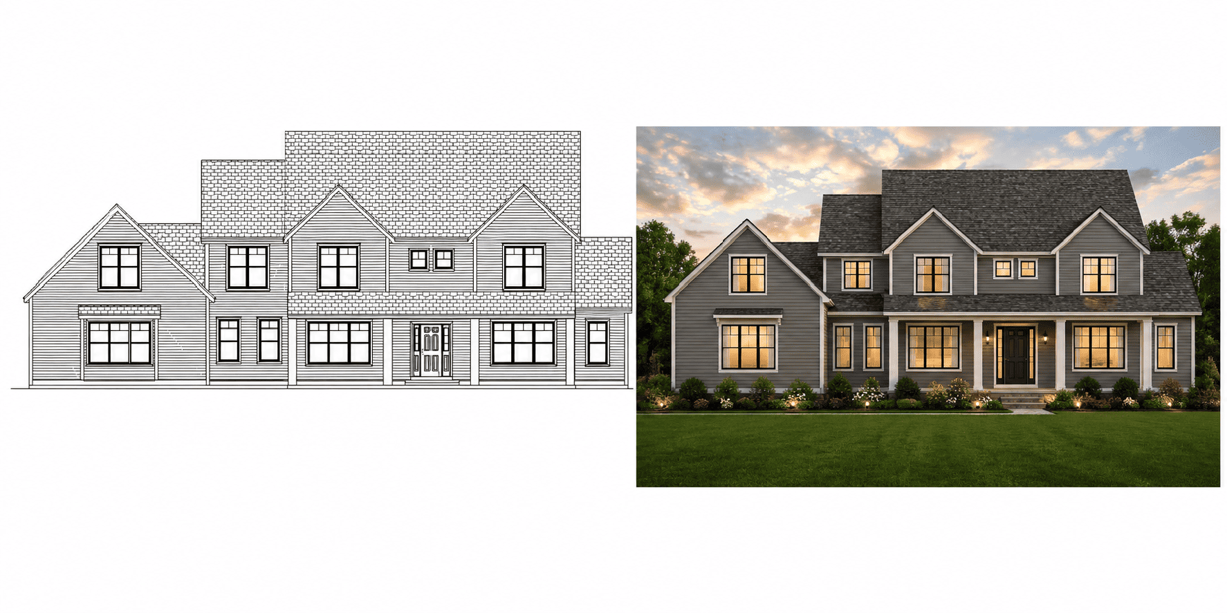
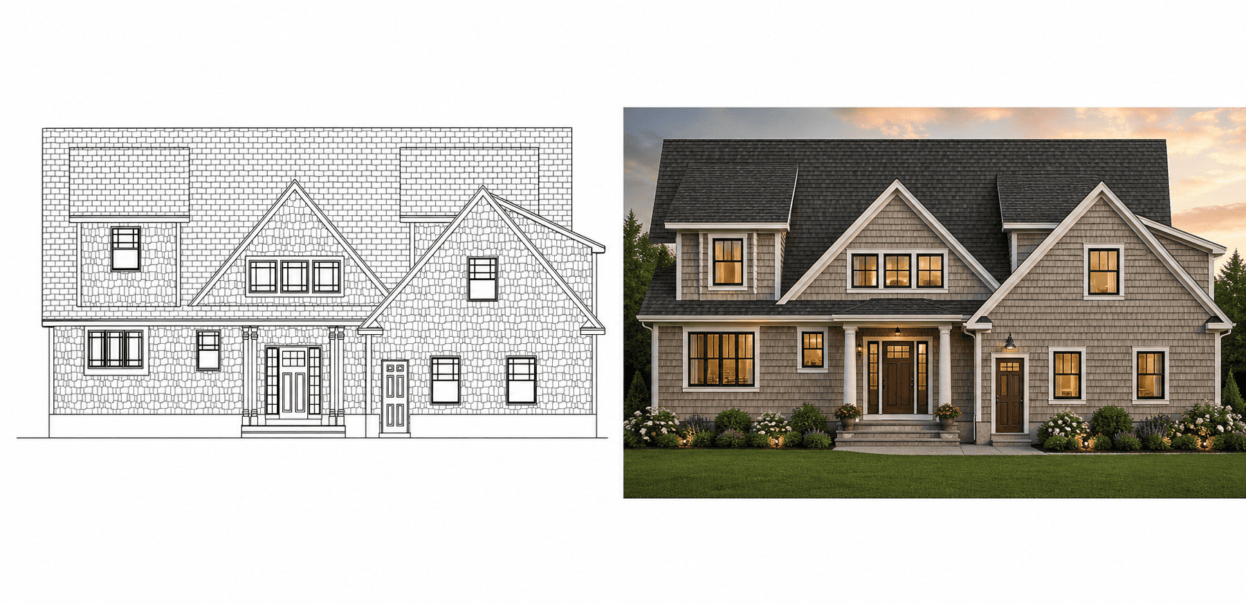
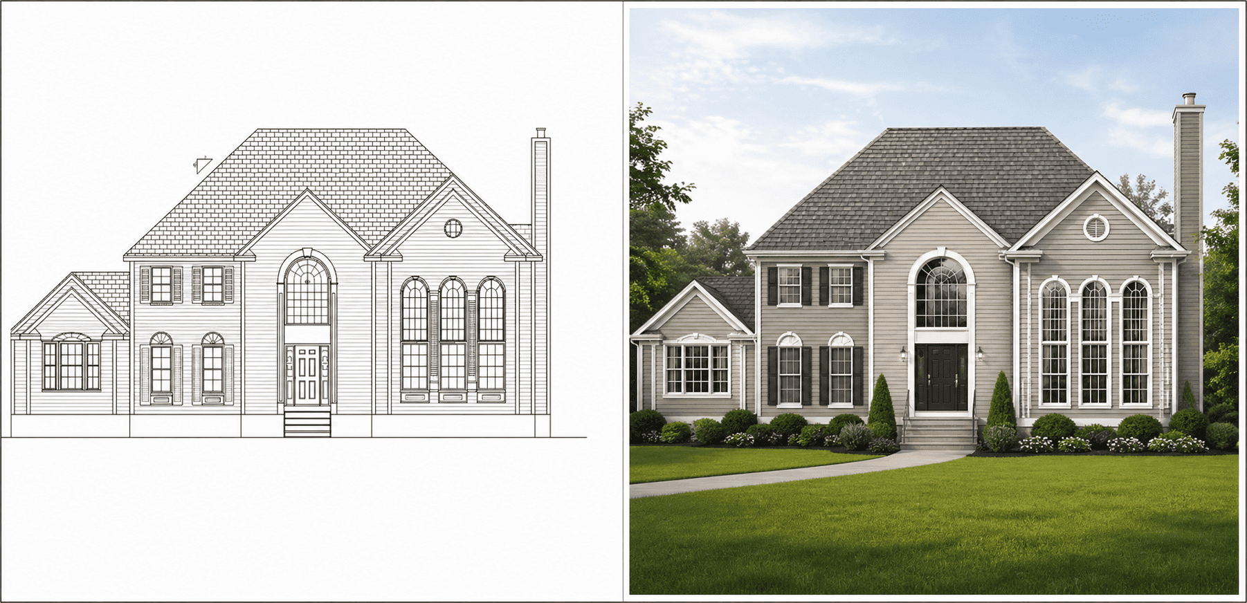
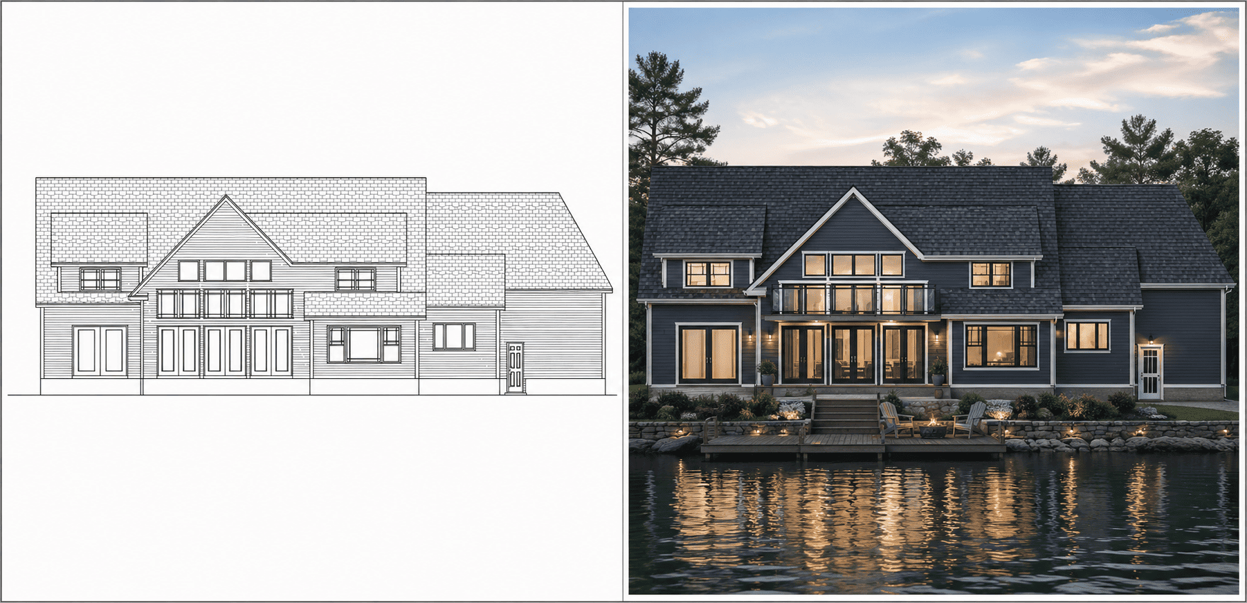
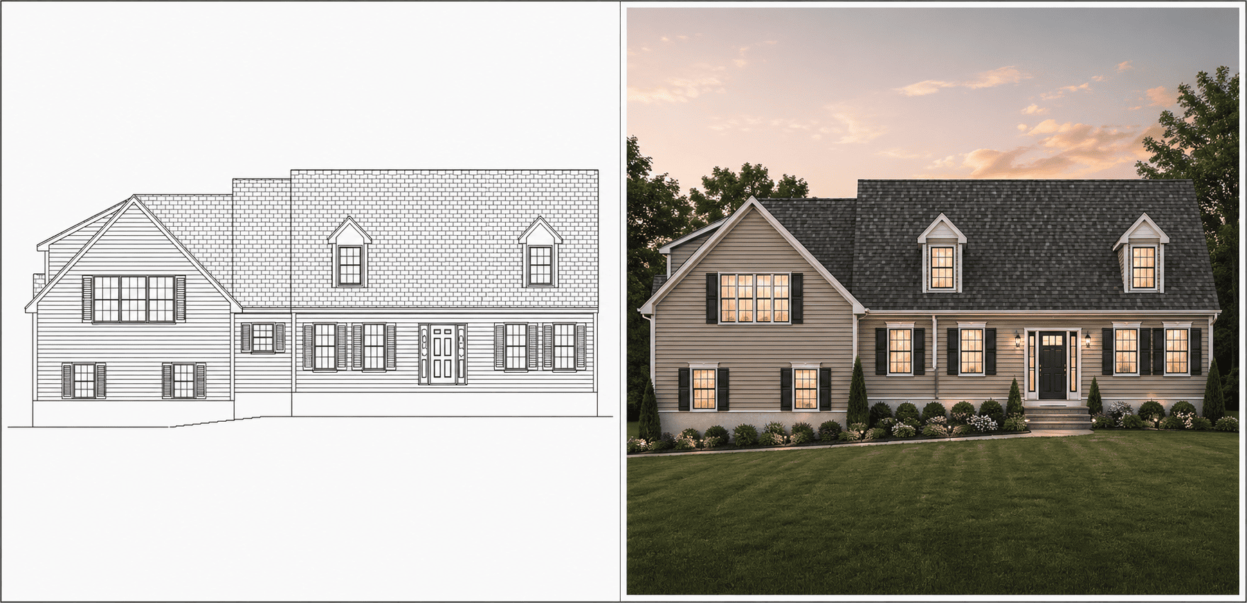
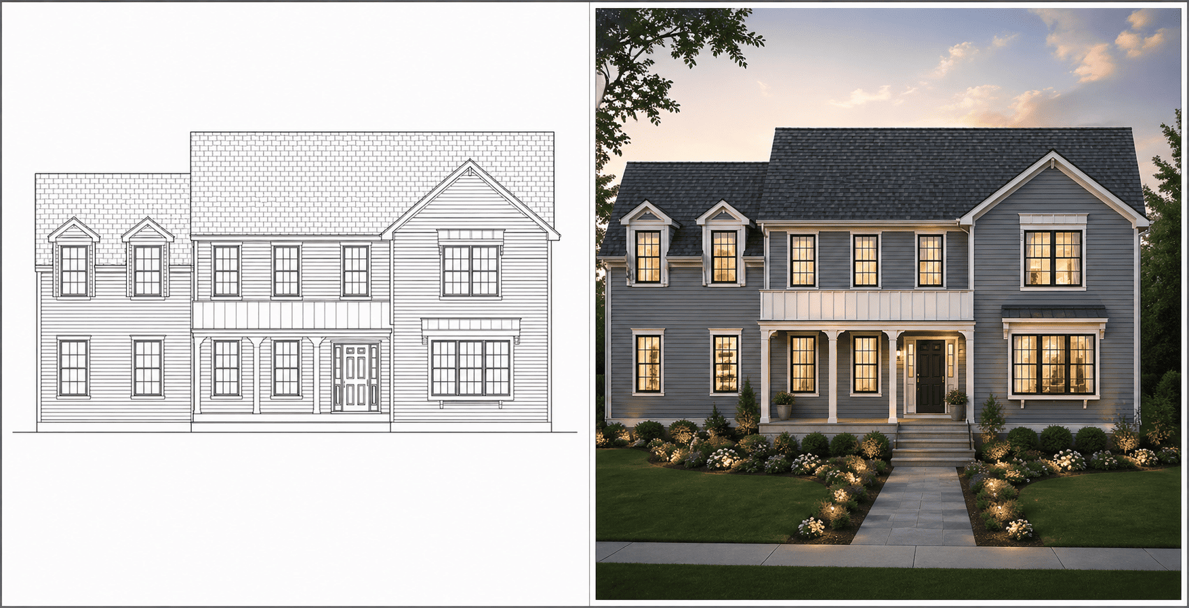
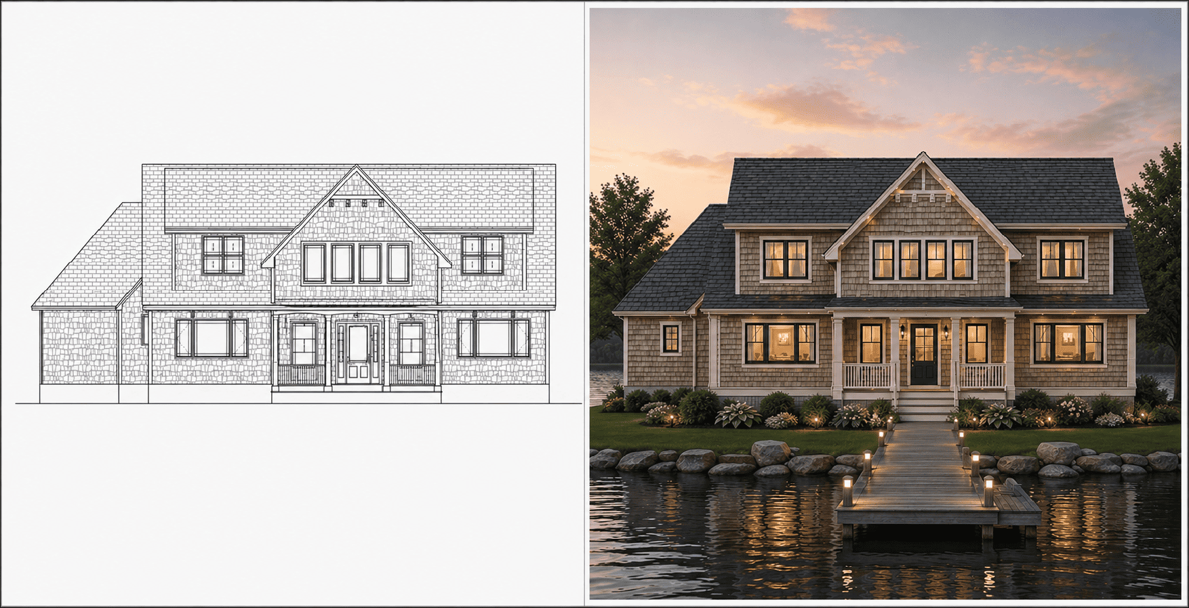
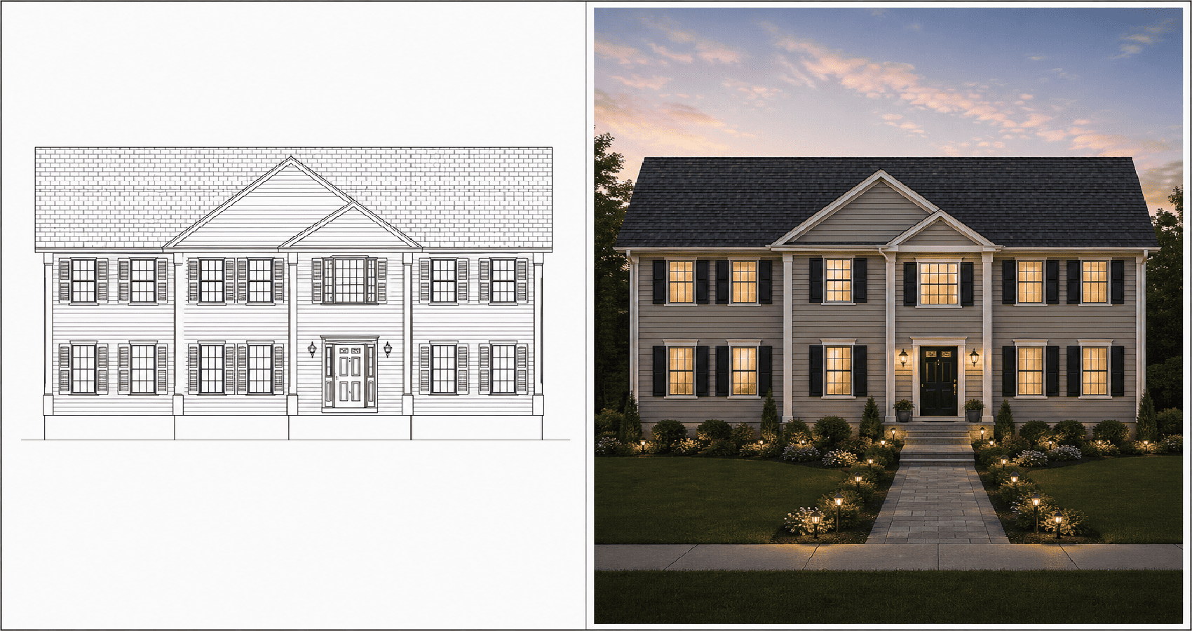
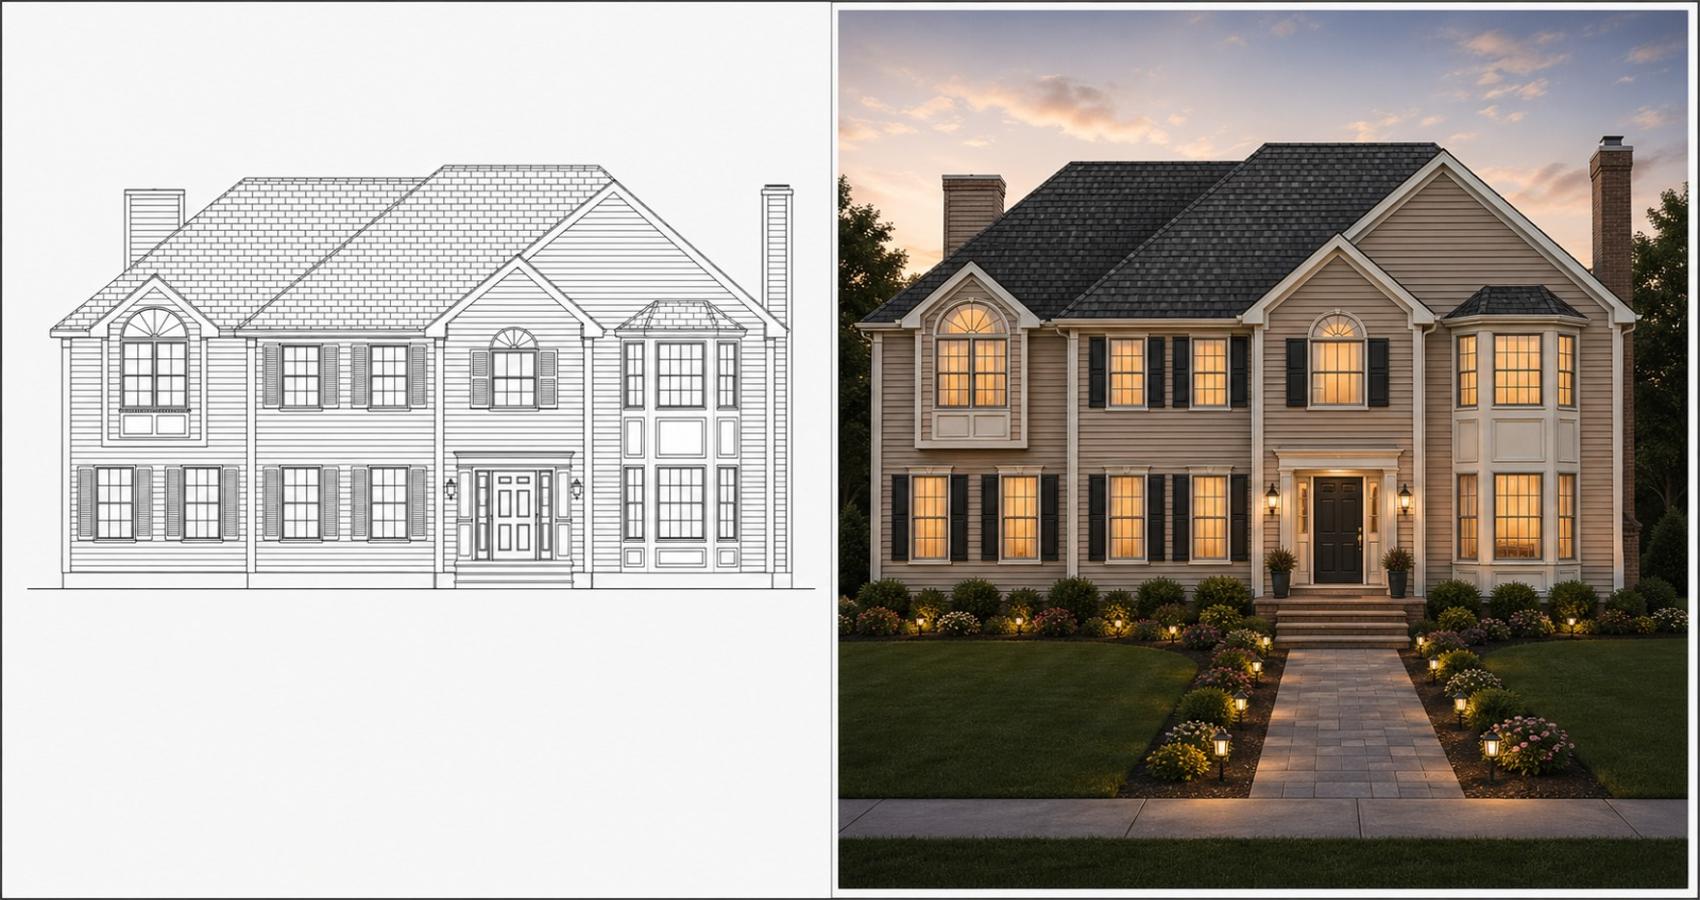
If you need accurate plans of an existing home, addition, or renovation, Kelloway Drafting Service provides detailed as-built drawings using modern scanning and measuring tools.
As-built drawings are perfect for:
You’ll receive professional floorplans that reflect the current conditions of your property — ideal for homeowners, builders, and remodelers who need a reliable foundation for their next project.
Extend your living space outdoors with a custom deck design that suits your home and lifestyle. Whether it’s a simple platform or a multi-level retreat, I design decks that are functional, stylish, and built to last. With permit-ready plans, your dream outdoor space is within reach.
Transform your space with a well-planned renovation! Whether you’re modernizing a kitchen, reconfiguring a layout, or updating an entire floor, I create remodeling plans that blend creativity with practicality. I offer expert guidance and permit-ready designs to help bring new life to your home.
Need more space? Whether you’re expanding your living area, adding bedrooms, or creating a new office, I design addition plans that seamlessly integrate with your existing home. With expert consulting and permit-ready designs, I’ll help you maximize functionality and enhance the beauty of your home.
Building a home from the ground up is an exciting journey, and I’m here to make sure it starts with the right foundation. I provide custom house plans, tailored to your vision, budget, and lifestyle. From initial concepts to permit-ready plans, I ensure every detail aligns with your goals, setting you up for a smooth and successful build.